A cat-climbing bookcase is more demanding than placing a few openings in a storage unit. It must remain useful for books and display objects while giving the cat a coherent route up, a place to pause and a safe way back down. Because the cat applies repeated dynamic loads above floor level, stability, fixing instructions and component retention belong in the first quotation—not as corrections after the sample arrives.
This guide explains how brands, importers and furniture retailers can brief, compare and sample a cat climbing bookcase. The images are AI-generated development illustrations rather than photographs of manufactured products. Final dimensions, materials, structural performance, wall fixing and pet suitability must be confirmed through drawings, testing and sample approval.
Begin with two maps: the storage plan and the cat route
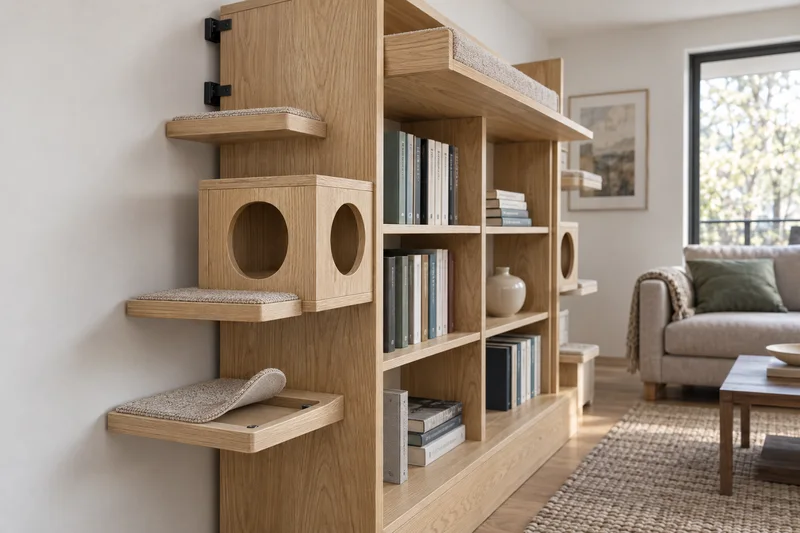
Draw conventional shelf bays first: which shelves hold books, which are display areas, and which objects should remain inaccessible to the cat. Then overlay the cat route from the floor to the highest intended resting platform and back down. If these two maps compete for the same ledge, the concept is not resolved.
The route should not require the cat to land on loose books, decorative objects or an opening door. A pass-through cube can connect two sides, but its entrance and exit should remain usable after the shelves are loaded. Keep fragile display zones away from take-off and landing points. If a closed cupboard sits at the bottom, check that opening it does not remove the first step or trap a cat inside another compartment.
The Feline Veterinary Medical Association notes that elevated areas increase a cat’s vertical space and allow it to monitor its environment. That supports the product direction, but it does not supply universal platform dimensions. Cats vary in size, age, confidence and mobility. Define the intended user profile and validate the physical sample instead of labeling one route suitable for every cat.
Specify the route as a sequence, not a collection of shelves
Number every pet-use surface on the drawing. For each transition, record the horizontal offset, vertical change, clear landing area and any obstruction above it. Check the route in both directions. A compact upward jump may be possible while the same geometry offers no comfortable way down.
As an illustrative drawing check, three platforms with finished top levels at 380, 760 and 1,140 mm create equal 380 mm vertical changes. If the middle shelf is moved to 900 mm for visual symmetry, the first change becomes 520 mm and the next becomes 240 mm. The arithmetic shows why the route must be reviewed after every styling change. These figures are not recommended dimensions or a claim of suitability.
Provide generous, unobstructed landing zones rather than counting the full board depth when part of it sits under an overhang. Rounded front corners can reduce sharp contact points, but the approved edge radius and finish still need inspection. Openings through boxes should allow the intended cat to turn and pass without projecting connector heads or rough cut edges.
| Drawing item | What the buyer should verify |
|---|---|
| Numbered route and direction arrows | A continuous way up and down without relying on books or loose decor. |
| Finished platform levels and offsets | Every transition after pads, lips and overhangs are included. |
| Clear landing rectangles | Usable surface rather than the total shelf outline. |
| Pass-through opening and interior | Entry, turn, exit, cleanability and exposed hardware. |
| Highest rest area | Usable area, edge treatment and access back down. |
| Book and display zones | Separation from jumping lines and moving cabinet parts. |
Do not confuse traction with a decorative fabric patch
Smooth finished wood can look appropriate in a living room but may offer limited grip during take-off or landing. Removable low-pile pads are one possible development route. Specify their exact position, backing, attachment and edge construction. A pad that slides with the cat or curls at the edge creates a different problem.
Test the pad on the approved finish, including repeated removal for cleaning. Hook-and-loop discs, recessed mats and mechanical retention each affect appearance, service life and replacement. Adhesive systems may leave residue or damage the finish. Ask whether replacement pads can be ordered separately and whether their shape can be cut from an approved drawing by another supplier.
If a scratching panel is included, treat it as a replaceable component rather than a permanent structural member. State the substrate, covering material, fixing method and removal direction. FelineVMA guidance explains that cats can prefer different scratching materials and orientations, so avoid presenting one surface as universally preferred.
Tall furniture needs a defined anchoring strategy
A cat climbing high on one side introduces lateral and dynamic forces, while loaded books change the product’s center of mass. A wide base alone does not replace a complete stability and installation assessment. The U.S. Consumer Product Safety Commission advises consumers to anchor furniture including bookcases securely to the wall and to store heavier items on lower shelves.
The product brief should identify the intended anchoring locations in the furniture, the supplied hardware scope and the instructions. Wall construction varies, so do not imply that one generic fastener fits every wall. Where suitable wall fasteners must be selected by the installer, the instructions should say so clearly and explain when professional assistance may be appropriate.
Verify that fixing points connect to an adequate part of the structure rather than a thin back panel alone. Inspect access for a tool after the bookcase is placed near the wall. Skirting boards can create a gap at the base and change the installation position. The drawing should show the required wall clearance, fixing height and any spacers.
Anti-tip hardware is not a license to make unsupported safety claims. The final product, intended load pattern, installation method and destination-market requirements determine the validation plan. Keep the approved hardware, instructions and bookcase revision linked in the same technical file.
Design the bookcase around real loading and cleaning
Ask the buyer to define the intended content: paperbacks, large art books, storage boxes or light display objects. Shelf span, thickness, support and connector design should be developed around the agreed use. Avoid publishing a shelf load rating until the actual construction has been evaluated.
Place heavier storage low and preserve clear pet platforms above. Closed lower storage can visually calm the product, but doors and drawers need movement envelopes that do not conflict with the first step. Handles should not project into the climbing line. Check the route with shelves realistically loaded, not only on an empty sample.
Hair and dust will gather on upper surfaces and inside pass-through boxes. The owner should be able to remove pads and wipe each surface without dismantling the bookcase or standing on a pet platform. Avoid narrow dead corners behind rails. If an enclosed cube is too deep to reach from either opening, add a service panel or reconsider the geometry.
Specify materials by component and contact zone
“Oak bookcase” is not a bill of materials. Identify the substrate and finish for uprights, shelves, box panels, base and doors; identify any solid-wood edge pieces separately. Record edge banding, coatings, pad textiles, adhesives, connectors and anchoring components. Confirm destination-market requirements for the final material route with the responsible supplier and compliance specialist.
Inspect every pet-contact edge and internal opening for splinters, burrs, projecting fasteners and inconsistent finish. Pads and scratching parts should not expose staples or easily detached small fittings. Run a hand around the underside of platforms as well as visible faces. An attractive front rendering does not show these details.
Color approval should use a physical finish sample under relevant lighting. Veneer grain, solid-wood components and printed surfaces may vary in ways that a small digital swatch cannot communicate. Agree acceptable variation and visible-face matching before production.
Choose an assembly architecture that protects alignment
Full knock-down construction can reduce carton depth but introduces many joints into a tall, asymmetric product. The climbing platforms, enclosed boxes and main uprights need a repeatable locating system so the route does not depend on the customer estimating positions. Similar left and right panels require clear labels and mistake-resistant hole patterns.
Consider whether platform supports should be preassembled, factory-fixed or customer-installed. Factory attachment may preserve alignment but increase packing volume and risk damage to projecting parts. Customer attachment can flatten the package but adds installation steps and exposes the product to missing or incorrectly tightened hardware. Compare the options on a physical packed sample.
Have an unfamiliar person assemble the bookcase using only the supplied instructions. Record assembly time, reversed parts, difficult connector access and any step that needs two people. Then anchor it using the intended instruction sequence. Instructions that end with “secure to wall” without showing access and component identity are incomplete.
Protect the long panels and projecting components in transit
Long uprights and broad shelves can suffer edge and corner damage. Pads, hardware and wall-fixing parts must be separated from finished faces. If platforms ship attached, protect them against leverage and impact; if detached, prevent mixed hardware bags and abrasion. The packing layout should show every component and the location of the instruction sheet.
Obtain packed length, width, height, gross weight and carton count for each proposed construction. Splitting a tall bookcase into two cartons may make handling easier but can increase total volume and create a matched-carton risk. Compare landed logistics using actual pack data rather than assuming flat-pack automatically means lower cost.
ISTA lists different procedures for different package and distribution situations, including a furniture-package procedure. Select the test approach and acceptance criteria with the laboratory for the actual product, package and route. A passed test applies to the tested configuration, not to later unrecorded packing changes.
A practical sample review sequence
- Assemble the product from the supplied carton and instructions, recording errors and difficult steps.
- Install it in the intended room position and complete the specified wall fixing.
- Load representative books and objects in the approved storage zones.
- Measure every route transition, clear landing zone, opening and highest rest platform.
- Check pads and scratching components for movement, removal, cleaning and replacement.
- Inspect visible and hidden edges, fasteners, connectors, door movement and access to fixing points.
- Complete the agreed structural, stability, durability and package validation for the final market and use.
- Approve one linked revision of the drawing, bill of materials, finish standard, instructions, packaging and test records.
What to send with your RFQ
Provide the maximum footprint and height, intended cat profile, preferred route direction, storage requirements, material and finish direction, destination market, order quantity and delivery channel. Mark which platforms, boxes, doors, pads and scratching components are required. State whether left- and right-hand versions are needed and whether the product will be sold online, through retail stores or for project installation.
Ask suppliers to quote sample development, recurring unit cost, special tooling, wall-fixing parts, replacement pads, instructions and packaging separately. Do not request a fixed universal load rating, price or lead time before the actual construction and order specification are defined.
Explore the wider cat-integrated furniture collection, including the dresser with cat climbing module and modular cat room divider. We support customized routes, shelf layouts, finishes and components through our design and development process. Send your brief to discuss a sample and project quotation.
Frequently asked questions
Can a cat-climbing bookcase stand without wall fixing?
The installation strategy must be defined for the actual product. For tall bookcase furniture, CPSC guidance supports secure wall anchoring. The correct fixing depends on the bookcase structure and wall situation; follow the approved instructions.
Can the same route suit kittens, adult cats and senior cats?
Do not assume so. Mobility, confidence and body size vary. Define the target profile, review both ascent and descent, and consider a lower-access version where appropriate.
Can platforms be added after the bookcase is manufactured?
Only through a reviewed design change. Added holes and offset loads can affect panels, connectors, stability, packaging and instructions, so approve the revised configuration as a complete product.