A corner dog crate end table can make an awkward living-room corner useful, but its angled footprint creates a sizing problem that a rectangular crate does not have. The widest measurement may describe the front panel, while the floor narrows sharply toward the back. For furniture retailers and pet-product importers, the buying decision starts with the usable interior, door movement and cleaning access—not simply the amount of wall space occupied.
This guide explains how to brief a corner model, compare supplier quotations and review a sample. Our corner dog crate end table concept is a starting point for customization. Images show AI-generated development concepts rather than manufactured samples; construction and specifications remain subject to sample approval.
Map the room before choosing the cabinet outline
Measure along both walls from the corner, then record the permitted projection into the room. Include skirting boards, sockets, curtains, nearby radiators and the sofa arm. A cabinet designed around a perfect right angle may not sit flush against uneven walls. Decide whether the furniture needs a small installation gap and whether its top overhang accommodates the skirting below.
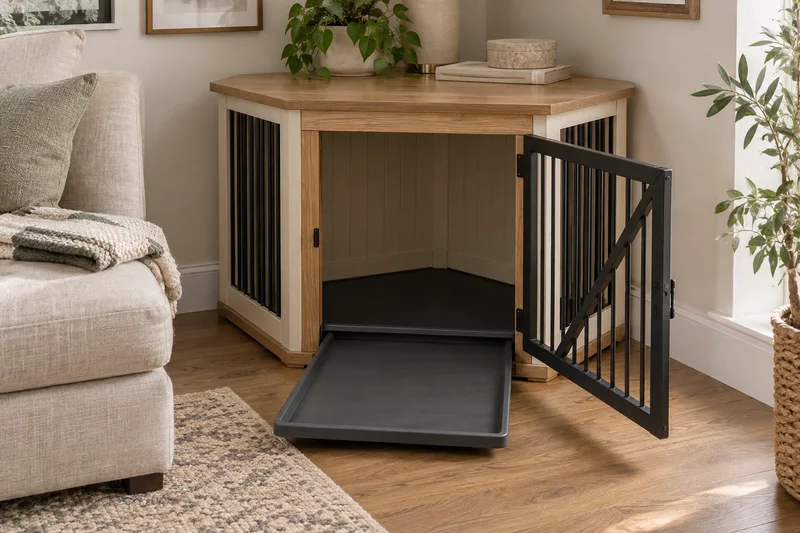
Draw the door in its open position and show the space needed to pull out the cleaning tray. A product that fits with the door closed may still block the route between the sofa and a doorway. Ask for three views in the quotation pack: an external plan, an internal floor plan and a plan showing the door and tray fully extended. This turns a vague “space-saving” claim into a placement decision.
Why maximum width and depth are insufficient
Consider a simplified right-triangle floor with two perpendicular sides of 800 mm. Its area is 0.32 square metres, half the 0.64 square metres of an 800 × 800 mm square. Its longest diagonal is about 1,131 mm, yet it cannot contain an 800 × 800 mm rectangular bed. These figures illustrate geometry only; they are not proposed product dimensions or a pet-size recommendation.
A pentagonal corner cabinet can recover some practical floor space by using short side returns and a broad diagonal front. Even then, the buyer needs the actual floor outline after panel thickness, posts, tray lips and hardware are deducted. Ask the supplier to draw the largest usable rectangular resting zone within that outline, alongside the remaining tapered areas. Do not present that rectangle alone as a fit guarantee: turning space and clear height also matter.
The RSPCA’s crate guidance says a dog should have room to stand, turn, lie down and stretch. For a furniture buyer, that means checking the intended animal’s movement against the real internal geometry, with the cushion installed. Breed names and weight bands alone cannot establish fit. The product page should provide internal measurements and opening dimensions so customers can assess their own dog.
| Drawing measurement | What it helps the buyer check |
|---|---|
| Two wall-side lengths and room projection | Whether the cabinet fits the corner and leaves a walking route. |
| Internal floor outline and resting zone | How much space remains after the tapered back, posts and tray edges. |
| Clear height above the fitted cushion | Whether padding or an upper drawer reduces the usable headroom. |
| Door opening, swing and threshold | Entry access, nearby furniture conflicts and tray removal. |
| Tray dimensions and extraction clearance | Whether daily servicing is possible in the installed location. |
Choose the door handing with the sofa in place
A single front door can provide a generous opening, but its swing may hit the sofa or cross a walkway. Left- and right-hinged options should be specified as separate configurations unless the hardware and instructions genuinely support reversal. Double doors can reduce the swing of each leaf, although a centre post may restrict the opening. Confirm whether any centre post is fixed, removable or absent.
Ask for hinge positions, latch engagement, handle projection and the full opening angle. Check that no projecting screw ends, sharp metal edges or loose fittings are exposed inside. Bar spacing and gaps around the door need review for the intended animal and the final design; there is no single spacing value that this guide can responsibly assign to every dog.
Decorative wood crate furniture should not be marketed as escape-proof or chew-proof without evidence for the actual product. A dog that chews furniture or becomes distressed in confinement may need a different arrangement and professional guidance. The retail proposition can still be attractive without making those claims: a defined resting enclosure integrated into an end table, with clear dimensions and care information.
Prove that the tray can actually come out
A rigid tray that fills a broad interior may be wider than the front opening. If the tray is installed before the cabinet is assembled, the owner might be unable to remove it later. This is a particularly important problem in tapered cabinets: the drawing should show the complete extraction path, including any rotation required and the clearances to hinges and the threshold.
Possible approaches include a tray sized to the clear doorway, an approved flexible liner or a separately accessible base. Each has a trade-off. A smaller tray leaves surrounding surfaces to clean; a flexible liner needs suitable material and edge control; a removable base can complicate the furniture structure. Choose the approach on the functional sample rather than assuming “removable tray” is enough detail in the quotation.
Remove the bedding and tray, wipe the rear corner and reinstall both during sample inspection. Inspect seams that can trap debris and panel edges exposed to cleaning. Specify the finish and care method for those surfaces. A moisture-resistant panel description does not make the entire assembled cabinet waterproof, particularly at joints, drilled holes and cut edges.
Keep the tabletop and drawer useful
The top should suit its room role: a lamp, book or remote-control surface next to the sofa. If a lamp is shown, plan cable routing outside the pet enclosure and confirm where the plug can reach. Decorative accessories in images should be identified as styling items unless included in the order.
An optional upper drawer can be shallow because the cabinet narrows toward the corner. Request its clear internal dimensions and movement envelope, not just a front-panel width. A drawer also lowers the ceiling of the pet compartment; compare the same cabinet with and without that option before promising the same pet fit. The top, posts, rear panels and base should form a coherent structure whether the door is open or closed.
Compare quotations using the same component list
Specify the substrate and finish separately for the top, rear panels, base and door frame. Identify metal-bar construction, coating, hinges, latch, tray, cushion, floor pads and assembly fittings. “Oak finish” might mean veneer, printed laminate or a stain on another timber, so request the exact material route and a finish sample.
Ask quotations to separate recurring unit cost from sample development, special tooling, customized packaging and replacement components. A bespoke polygonal cushion or tray can affect minimum orders and replenishment. Confirm whether the supplier can repeat that component later and whether an alternate supplier could manufacture it from an approved drawing. Do not publish fixed prices or lead times until the order specification and quantity have been costed.
Corner furniture does not automatically mean a smaller shipping box
A triangular or pentagonal tabletop normally still occupies a rectangular carton footprint. The empty corners may accept protected accessories, but that does not automatically reduce chargeable shipping volume. Compare actual packed length, width, height, gross weight and carton count for every construction proposal.
For example, an illustrative carton of 90 × 90 × 20 cm occupies 0.162 cubic metres. Two cartons of 90 × 50 × 20 cm occupy 0.180 cubic metres together. Splitting a package may improve handling while increasing total volume. These examples are arithmetic, not shipping quotations; carrier charging rules and the final package determine the cost.
Fully assembled furniture can simplify the customer’s setup but needs more carton volume. A partially assembled door-and-frame module may protect hinge alignment while allowing the top and base to ship separately. Full knock-down construction may reduce depth but adds angled connections and more assembly steps. Compare all three on landed cost, damage exposure and the time a first-time customer needs to assemble the sample.
For transit testing, ISTA lists different procedures for different distribution environments, including parcel and less-than-truckload shipments. Select the appropriate procedure with the laboratory for the actual package and route. Protect clipped corners, prevent metal panels rubbing finished wood and isolate the hardware bag from the tray and cushion.
A practical sample-review sequence
- Place the assembled cabinet in a marked corner with the intended sofa clearance.
- Verify the external footprint, internal floor outline, doorway and headroom above the cushion.
- Open and close the door, operate the latch and check the agreed hinge handing.
- Remove the tray and bedding through the finished doorway, then reach the rear surfaces for cleaning.
- Check the top, drawer if supplied, panel joints, exposed edges and floor contact against the approved drawing.
- Have a person unfamiliar with the design unpack and assemble it using only the supplied instructions.
- Record discrepancies, agree revisions and keep the approved drawing, sample and packing specification linked to the same revision.
What to send with your RFQ
Send a room sketch, maximum wall-side lengths and projection, intended internal resting-space requirements, preferred hinge side, tray-removal direction, finish reference, target market, order quantity and distribution channel. State whether the cushion, tray and drawer are included. Ask for comparable packing proposals and identify which dimensions are firm requirements versus development targets.
See our dog crate furniture range for related directions. Where a corner footprint cannot provide the required usable space, compare the small dog crate nightstand or a rectangular layout before reducing the interior. We support customized dimensions, finishes and components through our design and development process. Send your brief to discuss a sample and quotation.
Frequently asked questions
Does a corner crate always save space?
It can make better use of a particular corner. Compare the installed footprint with the door open and the interior requirements met; a narrow triangular cabinet is not an equivalent substitute for a larger rectangular crate.
Can the door hinge side be customized?
Yes, it can be included in the development brief. A factory-built left-hand version is different from a customer-reversible door; specify which you need and check the hardware accordingly.
Can we use a standard rectangular cushion?
Possibly, if the approved internal plan accommodates it. Confirm the cushion outline before finalizing the enclosure, and show any uncovered floor areas and their cleaning method.