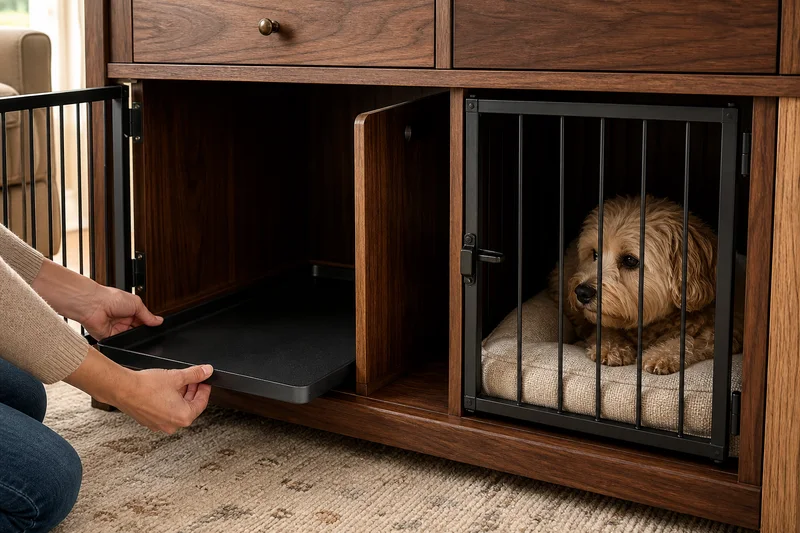
A double-compartment dog crate console is a different product from an oversized single crate. It has to work as a media console or sideboard in a living room while giving each intended pet zone its own usable volume, door access, cushion and cleaning route. The central divider, door arrangement, removable tray and long furniture top all introduce decisions that a standard crate brief does not solve.
For brands, wholesalers, retailers and importers, the objective is not to suggest that two dogs should automatically share one piece of furniture. Individual pet routines, household management and veterinary or training advice remain specific to the animals involved. The product task is narrower and more useful: build a furniture-led console that can provide physically separate, clearly specified pet zones for a defined use case, then validate the construction, access and package through samples.
Begin with the two-zone brief
Before a designer chooses a wood finish, define how the console will be used. Is it a living-room media unit, a sideboard-height cabinet or a wide entryway piece? What must the top hold? Which equipment or storage belongs in the upper drawers? Is the buyer asking for two equal compartments, a larger and smaller compartment, or a removable central divider that creates two possible layouts? These decisions set the external footprint and the internal structure.
Then define each pet zone separately. Record intended pet profile, usable interior width, depth and height, door opening size, cushion dimensions, tray route and access direction. Exterior size is not usable size: board thickness, divider panels, metal frames, tray lips, cushions and door clearances all reduce the real volume. Avoid generic wording such as “fits two dogs” without a defined product brief and sample check.
1. Separate compartments must remain separately usable
Two front doors do not automatically create two independent spaces. The development drawing should show the divider’s full height and depth, how it meets the top and base, whether there are unintended gaps, and how it is secured. If the divider is removable, specify its stored and installed positions, locking or locating method, edge treatment and the exact procedure for conversion. A loose panel or an unclear conversion step creates a maintenance issue rather than a useful feature.
Consider the human operating route as well. Each door should open without blocking the other door, adjacent furniture or the primary walking path. If the console is intended to sit below a television, leave the pet-door zone separate from cable routing and media equipment. A compartment meant for a cushion or tray should not become an uncontrolled cable void.
2. Design each access door as a furniture and service component
Door choice changes the product character and the manufacturing route. Powder-coated metal-bar doors can provide a visible open-front direction, while timber slat doors create a more furniture-led appearance. In either case, the drawing needs the opening size, hinge or sliding direction, handle or latch position, frame construction, fasteners and the relationship to the divider and base rail.
Review the door in normal use, not just fully open. Check finger clearance around the handle, latch engagement, door swing relative to a rug or sofa, the gap between paired doors and the ability to remove a cushion with the door in its intended position. Door hardware should be selected, specified and sample-checked for the actual product; it should not be copied from a smaller crate or from an unrelated cabinet.
3. Make cleaning a planned route, not an afterthought
A long crate console can look excellent in a room while being frustrating to maintain if the cushions and lower surfaces cannot be reached. Give every compartment a clear cleaning plan. A removable tray, lift-out cushion, accessible lower panel or specified wipeable surface may be appropriate depending on the design. The important point is to show how the owner removes, carries, cleans and reinstalls each component without dismantling the console or damaging a finished face.
Define tray material, tray edge height, stops, handhold, insertion direction and the gap around the tray. A tray that rattles during transport, jams against a door frame or leaves an unprotected edge can become a warranty risk. If a cushion cover is described as removable or washable, confirm that language only after the selected textile, closure, care method and sample have been approved.
4. Keep the console function visible to the buyer
The strongest commercial reason for this product family is that it combines pet zones with a real furniture function. The top may carry decorative objects, a television or a soundbar; shallow drawers may hold remotes, leads or household items. Decide which function leads the design and protect it in the engineering brief. A top that is too narrow for its intended use, drawers that conflict with the pet doors, or a console that cannot sit against the intended wall will weaken the furniture proposition.
Show equipment storage, cable pass-throughs and ventilation requirements separately from pet spaces. Actual electronics and local requirements determine the needed clearances; do not claim universal ventilation or electrical compliance from a concept layout. On the physical sample, test the console with the typical room arrangement rather than relying on an isolated product photo.
5. Review the long cabinet’s structure and floor contact
Double-compartment consoles have a longer span than most bedside crates. The top, base, central divider, side panels, back panel and legs or plinth need an intentional load path matched to the confirmed design. Large openings can change the rigidity of the front frame, and a long top can require reinforcement or intermediate support. The supplier should propose the construction route after the buyer has confirmed the intended use, materials and market requirements.
There is no credible single strength statement for every console layout. Inspect the sample with drawers loaded as intended, doors opened, trays removed and cushions installed. Review the legs or floor-contact pads on the floor types relevant to the target market. Final test requirements and claims must be agreed for the actual production configuration, not inferred from a render or a previous model.
6. Specify materials component by component
“Wooden dog crate console” is not a bill of materials. List the substrate, veneer or laminate, solid-wood details, coating, board-edge treatment, door frame, metal bars or slats, powder coat, latches, drawer hardware, trays, textiles, cushion filling and floor-contact pads. Specify which components are visible, touched daily, exposed to cleaning or packed against other parts.
For products sold in the United States, the U.S. Environmental Protection Agency identifies hardwood plywood, MDF and particleboard as regulated composite wood products under TSCA Title VI. Finished goods containing those regulated panels may also be covered. Buyers and suppliers must confirm the applicable documentation, certification and labeling requirements for the final product and destination market. A generic “eco-friendly” statement is not evidence of compliance.
7. Engineer flat-pack around the long panels and the divider
Flat-pack can reduce shipping volume, but the customer must be able to build a long cabinet squarely. The panel plan commonly includes a top, base, sides, central divider, back, front rails, door frames, drawers, hardware packs, trays and cushions. Similar panels need clear labels, and the central divider needs an unambiguous orientation. The assembly sequence should not require the customer to force a long top into misaligned connectors.
Test the instructions with someone who did not design the product. Note any confusion around the divider, door handing, drawer slides, back-panel direction, tray insertion or cushion placement. Those findings are product-development evidence: improve the parts, packing order and manual before mass production rather than assuming that clearer wording alone will solve a mechanical problem.
8. Package the console as a system of protected parts
Long finished tops, thin drawer fronts, metal doors, divider edges, trays and hardware all need separation in the carton. Do not allow a hardware pack to press against a visible panel. Protect metal bars and powder-coated faces from rubbing. If cushions and trays share a carton with timber parts, prevent moisture, dust and movement from transferring between components.
For individual packaged products distributed through a parcel system at 150 lb (70 kg) or less, ISTA Procedure 3A is one commonly referenced general-simulation procedure for hazards such as vibration, drops and conditioning. The final test procedure, sample count and acceptance criteria depend on the confirmed package and distribution route. A pass result applies to the tested packaging configuration, not every possible shipment event.
Use three approval gates
| Gate | Decision | What to review |
|---|---|---|
| Concept and quotation | Is the two-zone console worth costing? | Room role, external footprint, target pet profiles, compartment layout, door direction, material route and target price. |
| Functional sample | Does each zone and furniture function work? | Usable interior volume, divider fit, door movement, cushion and tray removal, drawer access, edges, floor contact and assembly sequence. |
| Pre-production / packed sample | Is the order specification complete? | Approved finish, hardware, door and divider details, textiles, instructions, carton protection, labels and inspection points. |
What to include in a quotation request
- Reference images or a sketch, plus maximum width, depth and height for the intended room.
- Primary furniture use: media console, sideboard, living-room cabinet or entryway storage.
- Intended pet profile for each zone and required usable interior dimensions.
- Compartment ratio, divider requirement, door style and access direction.
- Cleaning direction: tray, cushion, wipeable lower surface and replacement-part requirement.
- Material, finish, hardware, textile, destination market, estimated quantity, target price and flat-pack requirement.
- Any retailer test, inspection, labeling, carton-size or distribution requirement.
Frequently asked questions
Can one console contain two completely separate dog zones?
Yes, when the usable volumes, central divider, doors, cushions and cleaning routes are specified separately and validated on the functional sample. Suitability for individual dogs remains a household and professional-care decision, not a universal product claim.
Can the central divider be removable?
It can, provided that its installed location, storage plan, fit, hardware, edge treatment and conversion procedure are defined and checked on the sample. It should not introduce unwanted gaps or weaken the confirmed structure.
Can a double-compartment console ship flat-packed?
Yes, when the long panels, central divider, door frames, drawers, trays, hardware, assembly order and carton protection are developed together.
Where can I view related product directions?
Explore our dog crate furniture range, including the double-compartment dog crate console, corner dog crate end table and small dog crate nightstand. For a custom program, review our development process or send a product brief.
Sources: U.S. Environmental Protection Agency TSCA Title VI composite wood product FAQ and International Safe Transit Association test-procedure overview. This article is a product-development guide, not a pet-behavior, safety, certification or legal statement. Final dimensions, materials, construction, door hardware, cleaning components, packaging and market requirements must be confirmed for the actual product before production.