Litter box furniture can make a necessary cat-care item visually quieter in a living room, bedroom or entryway. But a cabinet is useful only when it works for the cat, the person cleaning it and the room around it. A sideboard that hides the tray but blocks access, traps a cleaning route or leaves too little internal space is not a finished product solution—it is simply an attractive cabinet with an unresolved function inside.
For brands, importers, retailers and wholesalers, the development task is to turn a litter enclosure into a repeatable furniture product. That means defining the target tray, cat profile, installation location, entry path, cleaning method, material route, flat-pack construction and carton before approving a sample. This buyer checklist focuses on the decisions that matter most for apartment-oriented litter box furniture.
Start with access, not concealment
The first question is not “How invisible can the litter box be?” It is “Can the cat reach and use it comfortably in the intended home?” The Feline Veterinary Medical Association advises that litter boxes should be in quiet, private places, away from food and water, and positioned so a cat cannot be cornered or blocked from leaving. The Humane Society similarly recommends quiet, low-traffic locations that are easy to access and kept away from food and water bowls.
For product development, this means the cabinet entrance, room placement and exit route all matter. A beautiful enclosure placed in a narrow dead-end, behind a frequently opened door or beside a loud appliance may not suit the intended use. In a multi-cat home, do not assume one enclosed cabinet solves all litter-box needs; the number and placement of boxes are household-management decisions that should be considered separately from a single piece of furniture.
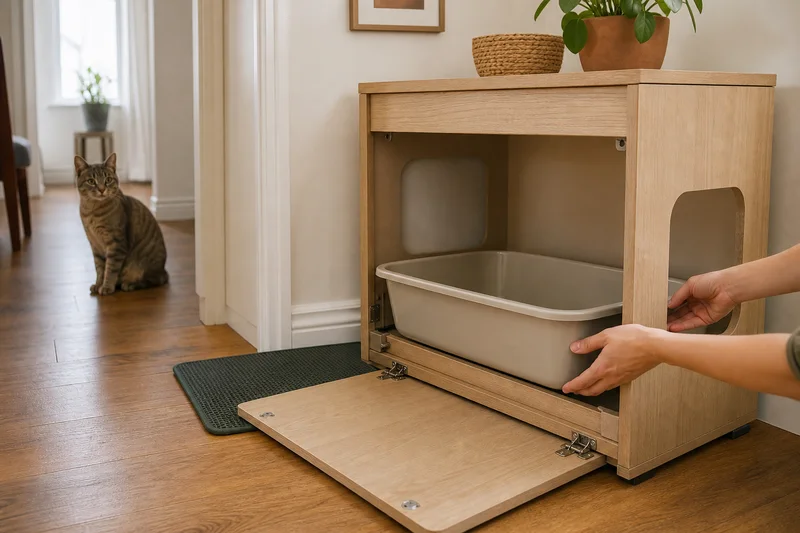
1. Define the target tray before setting cabinet dimensions
“Fits a standard litter box” is not precise enough for a quotation or a factory drawing. The buyer should nominate a reference tray or give the tray’s external length, width, height and rim profile. Then add the clearance required to place it inside, lift it out and clean around it. The usable internal space is what remains after board thickness, rear panels, door framing, ventilation parts, tracking mats and any raised base are accounted for.
Show both external and internal dimensions on the drawing. This is especially important for apartment furniture, where a narrow cabinet is attractive but a tray may need to be turned or tilted during removal. If multiple tray sizes are expected, create a controlled size range or a defined tray-compatibility list. Avoid promising that every tray on the market will fit.
2. Map two different paths: the cat’s route and the cleaning route
The cat needs a direct, unobstructed way into and out of the cabinet. The owner needs a practical way to scoop, wipe and remove the tray. These two routes are often different. A side-entry cabinet may look discreet from the front, but it still needs a wide front or top cleaning opening. A front-entry cabinet may need a tracking zone or mat before the exit. A bench may need a door that opens without colliding with a wall, shoe rack or rug.
Review the installed product in the smallest likely room condition, not only in open studio space. Open the door fully, pull the tray out, and confirm that the user can reach rear corners without moving the cabinet. If cleaning requires a person to lift a heavy tray over a high rail or rotate it inside a tight corridor, the design needs revision before bulk production.
3. Size the entrance for the intended cat profile
The entrance should be based on the expected cat size, mobility and the tray position—not on a decorative cut-out alone. The drawing should show entrance width and height, threshold height, internal turning space and the distance from the entrance to the tray. For senior cats or cats with mobility limitations, a high threshold or awkward turn may be less suitable; the Feline Veterinary Medical Association notes that a shallow, low-edged tray can be relevant when a cat has difficulty climbing over a barrier.
There is no single opening size that can be claimed to suit every cat. Use the intended cat profile and sample review to validate the layout. Keep the opening edges smooth and consistently finished, and ensure the cat can leave without a stored item, door or another pet blocking the only route.
4. Design ventilation without making unverified odor claims
Ventilation slots, slatted panels or a vented rear can help create an air path through an enclosure, but they do not eliminate the need for routine litter maintenance. Do not market an ordinary cabinet as “odor-proof,” “odor-free” or permanently self-deodorising unless the exact system and claim have been validated for the final product.
The design review should instead ask practical questions: Can air move when the cabinet is placed near a wall? Are the slots easy to finish and clean? Will a mat, liner or stored item block the opening? Does the ventilation pattern weaken a large panel or create a difficult-to-protect edge in flat-pack shipment? The Humane Society recommends scooping waste daily, which is a useful reminder that furniture design supports care routines; it does not replace them.
5. Make cleaning access an engineered feature
A wide front door, double doors, a lift-top section or a pull-out tray platform can all work, but each changes the construction. A wide door should remain aligned after repeated use. A lift-top must have appropriate clearance, hinge behavior and support. A pull-out platform needs a controlled travel path and should not create an unstable point of use. Decide whether the door opens left, right, down or upward before setting the product’s room placement.
During sample review, use a real reference tray. Confirm that it can be removed without scraping finished surfaces, catching on a hinge, disturbing the side entrance or requiring excessive force. Check whether the interior can be wiped, whether a mat can be lifted out, and whether replacement parts can be specified and packed separately if needed.
6. Specify materials by zone
A litter enclosure has several material zones: exterior display surfaces, the tray compartment, entrance edges, ventilation details, cleaning door, base and any removable mat. The bill of materials should name the board substrate, veneer or laminate, edge treatment, coating system, adhesive-dependent parts, hardware finish and mat material. It should also show which surfaces require the most routine cleaning.
Destination-market rules depend on the actual material route. For products sold in the United States, the EPA identifies hardwood plywood, medium-density fibreboard and particleboard as regulated composite wood products under TSCA Title VI; finished goods containing those regulated panels are also within scope. The buyer and supplier must verify the applicable certification, records and labeling requirements for the final construction and market. A concept rendering, a generic material name or a supplier statement alone is not proof of compliance.
7. Treat tracking control as a product choice, not a promise
Some designs include a short internal corridor, a removable textured mat or a two-zone layout between the tray and the exit. These features may help direct the cat’s path and make loose litter easier for the owner to collect, but their effectiveness depends on the cat, litter type, tray placement and cleaning routine. Describe them as functional design features, not as guarantees that no litter will leave the cabinet.
For a tracking corridor, document the internal route, mat size, replacement method and whether the mat can be removed without dismantling the cabinet. For an entry bench or sideboard, check that the mat does not become a trip point for the cat or a water-retaining surface for the owner.
8. Plan multi-cat use honestly
In multi-cat homes, location and access can matter as much as the number of compartments. Feline-veterinary guidance warns that cats may avoid a litter box if another cat can block access or prevent escape. A double-compartment cabinet may be a useful furniture format for a specific household, but two boxes placed next to each other can still be experienced as one resource by some cats. Product copy should therefore avoid saying that one cabinet is automatically the right solution for all multi-cat homes.
A more accurate approach is to offer a range: a narrow end table, a sideboard with wide cleaning doors, and an entry bench with a tracking route. The buyer can then match each model to room layout, expected tray size, cat profile and product-price position.
9. Engineer flat-pack construction and carton protection together
A cabinet can look simple while being difficult to assemble. Large cleaning doors, ventilation panels, decorative end frames and internal dividers all affect panel breakdown. Define which parts ship assembled, how the door is aligned, where connectors sit and how similar panels are identified. If the cat entrance is machined into a side panel, confirm that the panel remains protected against edge damage in the carton.
The packed sample should protect visible faces, corners, hinges, mats and loose hardware. The carton also needs to keep the door and large front panel from rubbing through the finish during transport. The correct packaging test plan depends on the distribution route—parcel, pallet, LTL or container—and should be agreed with the buyer rather than assumed from a product photo.
Use three sample gates before production
| Gate | Decision being made | Evidence to review |
|---|---|---|
| Concept and quotation | Is the product direction worth costing? | Reference tray, external footprint, entrance route, room use and material direction |
| Functional sample | Can the cat and owner use the cabinet as intended? | Internal clearance, cleaning access, door swing, ventilation, mat and tray removal |
| Pre-production / packed sample | Is the released specification ready for the confirmed order? | Finish standard, hardware, instruction sheet, carton, labels, inspection and distribution requirements |
What to send with a quotation request
- Reference images or a sketch plus the intended furniture role: end table, sideboard, bench or entry cabinet.
- Reference litter tray dimensions and the expected cat profile.
- Preferred entrance direction, ventilation direction, cleaning-door configuration and tracking feature.
- Material, finish, edge, hardware and removable-mat direction.
- Destination market, estimated quantity, target price position and requested timing.
- Flat-pack requirements, shipping channel, carton limits, labels and any retailer test protocol.
Frequently asked questions
Can litter box furniture eliminate odor?
A cabinet can conceal a tray and incorporate ventilation or a mat, but it should not be described as odor-proof without product-specific validation. Cleaning frequency, litter type, room placement and the actual ventilation route remain important.
Can one cabinet work for every litter tray?
No. The product should be specified around a documented reference tray or a controlled size range. Internal clearance and the route for removing the tray are as important as the outer furniture dimensions.
Can the cabinet be supplied flat-packed?
Yes, when the panel construction, door alignment, hardware kit, assembly instructions and carton protection are developed and checked on a physical sample.
Where can I start with existing product directions?
Explore our litter box furniture range, including the ventilated cat litter box sideboard, ventilated litter box end table and two-zone litter box entry bench. For a custom program, review our development process or send a product brief.
Sources: Feline Veterinary Medical Association guidance on litter-box location, access and mobility needs; Humane Society litter-box placement and cleaning guidance; and U.S. Environmental Protection Agency TSCA Title VI composite wood product FAQs. This article is a product-development guide, not a veterinary, legal, safety or certification statement. Final requirements must be confirmed for the actual product, materials, household use, market and distribution route.