An entryway bench is a high-traffic piece of furniture. It may be used for sitting down to put on shoes, setting down bags, organizing footwear and keeping a hallway visually calm. When it also includes a small-dog resting nook, the product has to serve two users in one compact footprint. The result should feel like an intentional furniture design—not a dog bed inserted into leftover cabinet space.
For brands, importers, wholesalers and retailers, a successful pet-friendly entryway bench begins with the entry routine. Who uses the bench? What footwear or accessories need storage? Which dog is the resting nook intended for? How is the cushion removed for cleaning? How will the product be assembled and shipped? The following guide turns those questions into a practical development brief.
Begin with the two-user brief
The human use and pet use should both be stated before the first drawing is costed. A simple brief might read: “a bench-height entry cabinet for one seated adult, four pairs of shoes and one small adult dog resting below.” Another may prioritize a slim apartment hallway, a concealed shoe drawer and a removable dog cushion. These are different products, even if they share an oak finish and a lower pet nook.
Record the intended dog profile, the bench’s primary human use, the storage requirement and the maximum external footprint. Then distinguish external size from usable size. Board thickness, legs, dividers, cushions and shoe compartments all reduce the real space available inside the pet nook and storage areas.
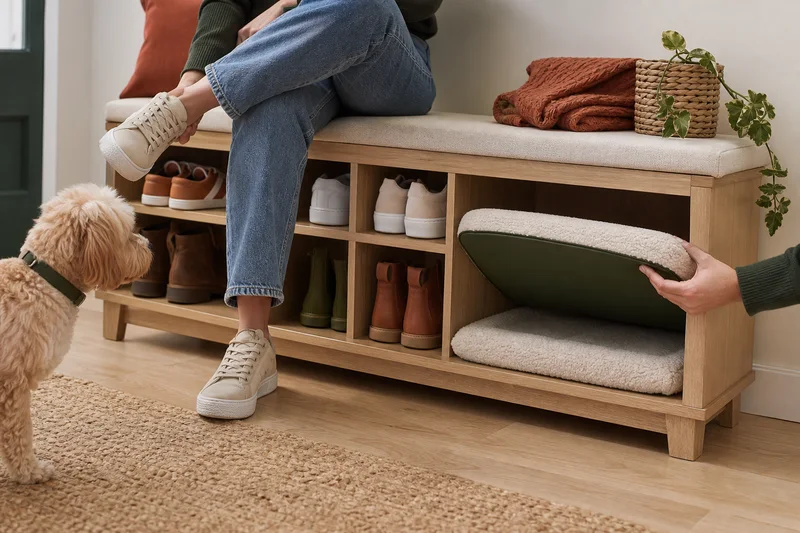
1. Map the entryway traffic before fixing the layout
Entryway furniture competes with door swings, rugs, shoes, bags, coats and narrow circulation routes. A bench that looks balanced in a studio render may block a front door, create an awkward turn or make it difficult to open a shoe-storage door. Start with a simple room plan showing the door, wall, skirting board, main walking path and likely bench location.
The dog nook needs a clear opening that does not face into a door swing or a pile of footwear. If the dog enters from the side, confirm that the side remains visible and reachable after the bench is placed against a wall. If the bench is intended for a mudroom or family entrance, define whether wet umbrellas, outdoor shoes and pet bedding are kept in separate zones.
2. Design the small-dog nook as usable space
The resting nook should be sized around the intended dog profile and the selected cushion, not around an exterior styling grid. Document the usable width, depth, height, opening dimensions and cushion thickness. Consider how the dog enters, turns and settles, then check whether a divider, shoe shelf or front rail narrows the actual space.
A low, open nook can work well for a small dog, but it should not be marketed as appropriate for every animal. Larger dogs, older pets and individual mobility needs may require a different product direction. The right development approach is to define the intended pet range and validate the sample with that use case rather than make a universal claim.
3. Separate the shoe zone from the resting zone
Shoe storage and a pet bed can share one bench, but they should not feel like one undifferentiated cavity. Use dividers, separate shelves, a recessed shoe zone or a different access direction to keep the owner’s storage routine clear. The purpose is not to promise a sterile interior; it is to give the product a logical organization and make cleaning more manageable.
Review the shoe zone with common footwear styles for the target market, including boots if relevant. Check toe clearance, shelf height, ventilation direction and whether shoes can be removed without disturbing the dog’s space. If the design includes baskets, drawers or doors, verify the route for pulling them out in a narrow hallway.
4. Make the cushion removable and replaceable
The cushion is the part most likely to collect hair and require routine care. A development drawing should state its finished dimensions, foam or filling direction, cover fabric, closure method, underside material and how it sits inside the nook. The cushion should lift out without snagging on a divider, front rail or rough board edge.
Ask whether a replacement cushion can be offered as an accessory and whether it ships inside the main carton or separately. If the cover is intended to be removable, the seam, zipper placement and washing instructions must be defined with the final material. Do not simply state “washable” before the selected fabric and care method have been confirmed.
5. Treat the bench top as a structural furniture surface
The top of an entry bench is likely to receive seated weight, bags, coats or other everyday items. The product’s load path must run through the top, rails, dividers, base and legs in a way that suits the actual design. Decorative side panels, a large pet opening or a long unsupported span can all change the required construction.
There is no credible single load rating for every bench concept. The buyer should specify the intended user scenario, target market, expected use and any retailer test requirements. The supplier can then propose a construction and sample-validation plan. Do not copy a load claim from another bench or assume that a concept image proves stability.
6. Review edges, hardware and daily-contact zones
Entryway furniture is touched from multiple directions. Inspect the seating edge, front rail, shoe shelves, dog-nook opening, underside, leg corners and any pull-out drawer or door. These areas should be smooth, consistently finished and free from exposed staples, protruding screws or poorly protected board edges.
Where drawers or doors are included, check handle projection and opening clearance against the person seated on the bench and the dog resting underneath. If a feeding drawer or leash compartment is added, make the moving feature independent of the dog’s direct access route. The more functions one cabinet carries, the more important it is to test every function together on the physical sample.
7. Specify materials by use zone and market
“Wooden entry bench” is not a complete material description. The bill of materials should identify the substrate, veneer or laminate, solid-wood accents, edge banding, coating system, hardware, cushion textiles and non-slip feet. It should also show which surfaces are most exposed to shoes, floor contact, pet bedding and routine wipe-down.
Requirements depend on the actual material route and destination market. For products sold in the United States, the EPA identifies hardwood plywood, MDF and particleboard as regulated composite wood products under TSCA Title VI, including finished goods containing those regulated panels. Buyers and suppliers must confirm the applicable certification, recordkeeping and labeling requirements for the final product. A concept rendering or a generic “eco” statement is not evidence of compliance.
8. Engineer flat-pack assembly with the end customer in mind
Flat-pack construction can reduce shipping volume, but only if the end customer can build the bench accurately. The panel layout should define left and right sides, base orientation, leg positions, dividers, back panel and cushion placement. Similar-looking components need clear differentiation. Connectors should remain accessible in the intended assembly order, and the final structure should not depend on the customer guessing how to square the bench.
Assembly instructions should be tested with someone who did not design the product. Record where that person hesitates: a reversed panel, an unclear fastener, a hidden connector or a cushion that must be installed too early. Those findings often improve both the instruction sheet and the product itself.
9. Package for the route the bench will actually travel
Large bench tops, long rails, visible wood edges, legs, cushions and hardware all need protection inside the carton. The packaging plan should separate hard components from finished faces, prevent movement during vibration and keep the hardware pack from pressing into a panel. If the cushion ships in the same carton, it should not create pressure points or absorb moisture from an unprotected component.
For individual packaged products distributed through a parcel system at 150 lb (70 kg) or less, ISTA Procedure 3A is one commonly referenced general-simulation procedure. It addresses hazards such as vibration, drops and conditioning. The correct procedure, sample count and acceptance criteria still depend on the actual package and distribution route; a test result applies to the tested pack configuration, not every possible shipment event.
Use three approval gates
| Gate | Decision | What to review |
|---|---|---|
| Concept and quotation | Is the layout worth costing? | External footprint, human seating use, dog profile, storage zones, room context and material direction |
| Functional sample | Does the bench work for both users? | Dog-nook clearance, cushion removal, shoe access, door/drawer clearance, edges, assembly and stability plan |
| Pre-production / packed sample | Is the released specification ready for the confirmed order? | Finish reference, hardware, instructions, carton, labels, inspection points and distribution plan |
What to include in a quotation request
- Reference photos or a sketch, plus entryway width, depth and door-clearance constraints.
- Intended human use: occasional seat, daily shoe bench, storage cabinet or a combination.
- Target dog profile, desired usable pet-nook dimensions and cushion direction.
- Shoe-storage capacity, drawer or basket needs, and any added feeding or leash-storage function.
- Material, color, finish, hardware and textile direction.
- Destination market, estimated quantity, target price range, flat-pack preference and shipping route.
- Any retailer tests, labeling, inspection requirements or carton limits.
Frequently asked questions
Can a bench with a dog nook support an adult sitting on top?
It can be engineered for the intended user scenario, but the construction and validation plan must be defined for the actual design. Final load requirements should be agreed through drawings, sample review and applicable market or retailer requirements.
Can the cushion be washed?
That depends on the selected cover, filling and closure method. The final care instruction should be confirmed only after the material and sample have been approved.
Can the product ship flat-packed?
Yes, when the panel structure, connectors, assembly instructions, cushioning and carton are developed together and verified using a physical sample.
Where can I start with existing product directions?
Explore our pet entryway furniture range, including the entryway bench with small dog bed, pet care console with feeding drawer and shoe cabinet with pull-out feeding station. For a custom program, review our development process or send a product brief.
Sources: U.S. Environmental Protection Agency TSCA Title VI composite wood product FAQs and International Safe Transit Association test-procedure overview. This article is a product-development guide, not a certification, safety or legal statement. Final dimensions, materials, load requirements, assembly, packaging and market requirements must be confirmed for the actual product before production.