A pet-friendly nightstand has two jobs. It must work as familiar bedroom furniture for a person, and it must provide a useful, comfortable space or feature for a cat or small dog. A convincing rendering can communicate the idea, but it cannot confirm dimensions, structure, finish quality, stability, cleanability or shipping performance. Those questions have to be settled through drawings, a physical sample and an agreed validation plan.
For buyers, the best time to find a weak point is before the first sample is made. A clear review at this stage reduces avoidable revisions and gives the supplier a more precise basis for structure, materials, hardware and quotation. The following 12-point checklist is designed for importers, furniture brands, pet brands, wholesalers and ecommerce sellers evaluating a pet-friendly nightstand concept.
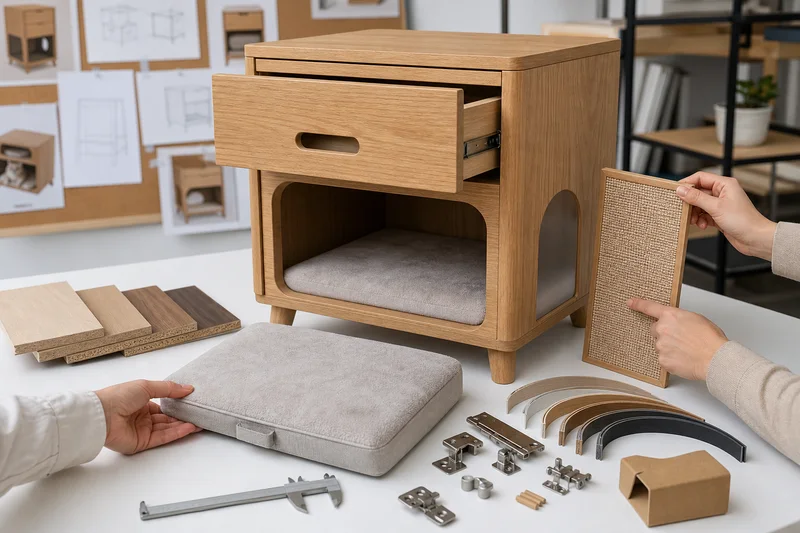
The 12-point review at a glance
- Define the human use and the pet use.
- Confirm the overall furniture dimensions.
- Size the pet entrance and internal space for the intended animal.
- Plan ventilation, visibility and an unobstructed exit.
- Make pet-contact areas practical to clean.
- Specify the board, veneer, solid wood, finish and soft components.
- Review edges, gaps, fasteners and pet-accessible hardware.
- Check drawer, door and cable-management interactions.
- Agree how stability, strength and durability will be assessed.
- Design the knock-down structure and assembly sequence.
- Match the packaging test plan to the distribution route.
- Freeze the approved sample, specification and quality checkpoints.
1. Define both jobs before discussing appearance
Start with a one-sentence product brief that names the primary human function and the primary pet function. For example: “a two-drawer bedside table with a lower resting cave for one adult cat,” or “an open-shelf nightstand with a removable scratch panel and a small-dog sleeping compartment.” This is more useful than asking for a generic “pet nightstand,” because different uses lead to different dimensions, load paths and cleaning requirements.
Also identify where the product will be sold and used. A model intended for a compact apartment, a hotel-style bedroom collection and a children’s room may need different proportions, finishes and hardware. If the pet space is only a secondary feature, the furniture should still look credible when no pet is inside it.
2. Confirm overall dimensions in the room context
Review width, depth and height against common mattresses, bed frames, skirting boards and wall outlets in the target market. A nightstand that looks balanced in an isolated render may be too deep beside a bed or too low for convenient drawer access. Allow for projecting handles, open doors and any rear cable-management space.
The drawing should show external dimensions and the usable internal dimensions. Board thickness, drawer runners, back panels and cushions all reduce the space available to the pet. Do not approve the outside size while assuming the inside will remain spacious.
3. Design around an intended pet profile
Specify an intended pet range rather than claiming that one opening fits every cat or dog. Record the target animal type, approximate body dimensions and expected weight range supplied by the buyer. Then review entrance width and height, internal turning space, resting length and the height of any step or threshold.
A removable cushion can make the compartment more comfortable, but it also reduces headroom. Long-haired animals may need more clearance around an entrance, while older pets may benefit from a lower threshold. These are design inputs—not universal safety numbers—so they should be checked with representative animals or suitable physical mock-ups during development.
4. Provide ventilation, visibility and a clear exit
An enclosed compartment should not depend on one small decorative hole for airflow. Consider an open entrance plus additional ventilation slots or a ventilated back, while keeping the appearance consistent with the furniture. Openings must not be blocked by a mattress, wall, stored items or a fully extended drawer.
The pet should have an unobstructed route out. Avoid layouts in which a door, loose cushion, cable or stored object could cover the only opening. During sampling, observe the compartment with the product placed against a wall and with all human-use features in their normal positions.
5. Make pet-contact areas easy to inspect and clean
Pet hair, dust and occasional spills will collect in corners. Ask whether the cushion cover can be removed, whether the cushion itself can be lifted out, and whether a hand or cleaning tool can reach the back of the compartment. A removable scratch panel should have a clear replacement method that does not expose sharp fasteners.
Smooth, sealed surfaces are generally easier to wipe than raw board edges or deep decorative grooves. If the design includes fabric, felt, rope or a scratch panel, state whether each part is replaceable and how replacement units will be packed and identified.
6. Specify materials for the product and its destination market
“Wooden nightstand” is not a sufficient material specification. The bill of materials should identify the substrate—such as plywood, medium-density fibreboard, particleboard or solid wood—the veneer or laminate, edge banding, coating system, adhesive-dependent parts and textile components. Visible sample boards or approved finish chips help control grain, color and sheen.
Regulatory requirements depend on the destination market and material route. For the United States, for example, the EPA’s TSCA Title VI formaldehyde requirements cover hardwood plywood, MDF and particleboard, as well as finished goods containing regulated composite wood products. The buyer and supplier should confirm which certifications, labels, records and supplier declarations are required for the actual construction and sales channel. A concept image is not evidence of compliance.
7. Review every edge, gap and accessible fixing
Inspect the entrance rim, ventilation slots, underside, rear edges and the junction between removable components. Pet-accessible surfaces should be smooth and free from protruding screws, staples, splinters or poorly finished edge banding. Decorative cut-outs need enough finishing access to be sanded and coated consistently.
Gaps also deserve attention. Check spaces around drawers, doors, hinges and removable panels in every operating position. The review should consider paws, claws, collars and fur, then document any design change required. Rounded corners can improve the user experience, but the radius and finishing method still need to be defined on the drawing.
8. Check interactions with drawers, doors and cables
Human-use hardware can introduce conflicts inside the pet zone. Drawer boxes and runners may reduce headroom; hinges may become accessible; a door can narrow the exit; and a charging cable can hang into the compartment. Open and close every moving part while viewing the product from the pet’s position.
If power access is included, define the cable route, edge protection and strain relief, and keep loose cords away from the resting area. Electrical components require their own market-specific compliance review. When possible, a furniture-only sample and any electrical module should be evaluated as separate, clearly specified assemblies.
9. Agree on stability, strength and durability checks
The test plan should reflect how the product will actually be used: loaded drawers, weight on the top, repeated opening, pressure at the entrance, and a pet entering or jumping onto a surface. The fully assembled sample—not only individual boards—needs to be reviewed, because connectors and assembly accuracy affect performance.
ISO 7170:2021 describes test methods for the strength, durability and stability of storage units and their movable and non-movable parts. It does not set universal acceptance criteria. Buyers therefore need to define the applicable standard, loads, cycles and pass/fail requirements for their product, market and retailer before testing. Wall-restraint requirements, if applicable, should also be resolved in the specification and instructions.
10. Engineer the flat-pack structure—not just a flat carton
A product is not export-ready merely because it can be disassembled. The structure must remain understandable and repeatable after the end customer rebuilds it. Review panel orientation, connector access, hardware count, tool requirements and the order in which the drawer, back, pet insert and top are installed.
Good assembly logic reduces the number of ways a customer can install a part incorrectly. Use distinct hole patterns where practical, identify similar panels, pre-install suitable hardware and make the instruction sequence match the actual sample build. During the sample review, ask a person who did not design the product to assemble it using only the proposed instructions.
11. Match packaging validation to the sales channel
Parcel delivery, palletized wholesale distribution and full-container shipment expose furniture to different risks. Record the packed dimensions and gross weight, protect corners and finished faces, isolate hardware from panels, and prevent movable parts from rubbing during vibration. Replacement cushions or scratch panels should not create pressure points on the furniture.
For an individually packaged product distributed through parcel systems at 150 lb (70 kg) or less, ISTA 3A is one commonly referenced simulation protocol. It includes hazards such as handling shock and vibration, but the correct procedure depends on the packaged product and distribution route. A packaging test is a controlled simulation, not a guarantee against every shipping event, so the buyer should confirm the required procedure and acceptance criteria.
12. Freeze what was approved before bulk production
Sample approval should create a controlled reference package. At minimum, retain the signed-off sample status, dated drawings, bill of materials, finish standard, hardware list, cushion and scratch-panel specification, assembly instructions, carton specification, labeling requirements and agreed inspection checkpoints. Photograph details that are difficult to describe in text.
Do not treat approval of a rendering as approval of a physical sample, and do not treat one approved sample as permission to change materials or connectors during production. Any proposed substitution should be documented and reviewed before it reaches the production line.
What to send with a sample request
| Information | What the supplier needs |
|---|---|
| Product purpose | Human function, pet function, room and intended sales channel |
| Target dimensions | Overall size plus critical internal and entrance dimensions |
| Pet profile | Cat or dog, intended size/weight range and any mobility considerations |
| Appearance | Reference images, finish direction, color, handle and leg style |
| Materials | Preferred substrate, veneer/laminate, finish and soft components |
| Functions | Drawer, door, shelf, cable access, cushion, scratch panel or feeding feature |
| Order assumptions | Estimated quantity, target price level, market and launch timing |
| Packaging | Flat-pack preference, parcel or pallet route, carton limits and labeling |
| Validation | Applicable standards, retailer protocol and agreed pass/fail criteria |
Use three separate approval gates
Gate 1: concept approval for quotation. The buyer agrees that the layout and feature direction are worth costing. Dimensions and construction remain provisional.
Gate 2: sample approval for production preparation. The physical product, materials, finish, functions, assembly and initial packaging have been reviewed against the agreed requirements. Any open issue is listed rather than silently accepted.
Gate 3: production approval. The final specification, approved changes, quality plan, packaging, labels and shipment requirements are released for the confirmed order. Pre-production or production samples may still be required according to the program.
Frequently asked questions
Can a pet-friendly nightstand use the same construction as a standard nightstand?
Sometimes the cabinet platform can be shared, but the pet opening changes panel strength, edge finishing, internal clearances and cleaning access. The structure should be reviewed as a new product rather than assumed to be identical.
Should the first sample already use production materials?
That depends on the purpose of the sample. A dimensional mock-up can answer size and access questions, while a later appearance or pre-production sample may be needed to approve actual materials, finish and hardware. Label the sample stage clearly.
Can the product ship flat-packed for customer installation?
Yes, if the connector system, panel tolerances, hardware kit, instructions and packaging are designed together. The final construction should be validated by assembling and disassembling the sample as agreed.
What is the fastest way to receive a useful quotation?
Send a reference image or sketch together with overall dimensions, intended pet, destination market, estimated quantity, material direction and packaging route. See our custom pet furniture development process, review the cat-cave nightstand concept, or contact us with your brief. We can then identify which details are ready for costing and which need development before sampling.
Editorial note: This article provides a product-development checklist, not a certification statement or a substitute for market-specific legal, safety or laboratory advice. Final requirements must be agreed for the actual product, materials, destination market and sales channel.