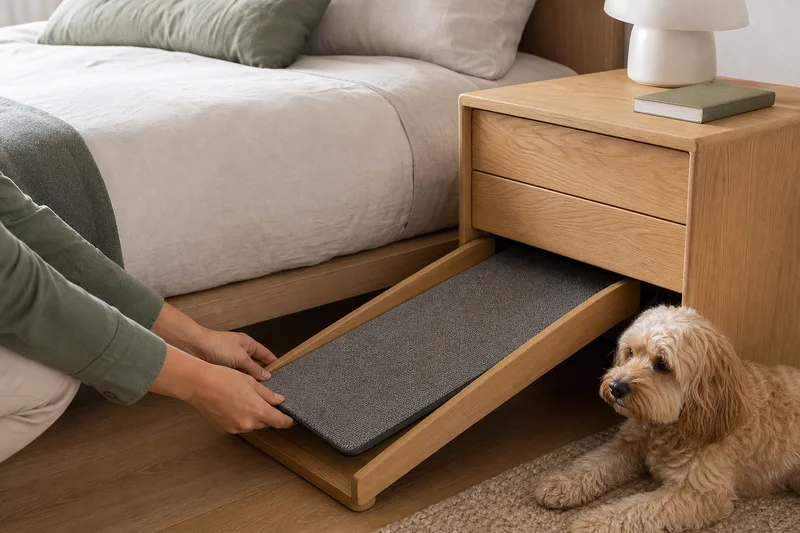
A bedside cabinet with a pull-out step or compact access ramp is not simply a standard nightstand with an extra panel. It is a two-user furniture product: the owner expects bedside storage, an accessible top and a finish that belongs in the room; the pet needs a carefully considered route toward a favourite resting place. That route changes the cabinet footprint, moving-part design, traction surface, material choices, assembly order and carton plan.
For brands, retailers, importers and hospitality buyers, the right starting point is not a generic promise to make a product “safe for senior pets.” Mobility, vision, confidence and veterinary needs vary between individual animals. A credible brief defines the intended user and furniture scenario, develops the route as a real product function, and confirms the final design through physical sample review. This guide turns that approach into an RFQ and development checklist.
Start with the actual bedside routine
Ask first what the person uses the nightstand for: reading lamp, books, glasses, charging accessories, drawer storage or a combination. Record the bed height and the available clearance between the bed, wall, rug and cabinet. Then define the pet route: is the product intended to provide one or two low steps, a compact ramp-like access surface, or a low resting platform beside the bed? These are distinct concepts with different storage trade-offs.
Describe the intended pet profile in the brief rather than relying on a broad age label. Note the animal’s approximate size range, expected route, room floor type and whether a veterinarian has advised that continued furniture access is appropriate. The American Animal Hospital Association lists ramps or stairs, non-slip floors and accessible bedding among lifestyle modifications for mobility-compromised pets. That is useful context for a furniture product; it is not a universal medical recommendation or a substitute for individual veterinary advice.
1. Turn access into an engineered sequence, not a styling detail
Map the route from the floor to the intended destination on a scaled room sketch. For a stepped design, record the finished height of each step, usable tread depth, clear tread width, overlap between the extended modules, front-edge treatment and the final distance to the bed. For a ramp-style direction, show the usable surface length, lowest and highest points, side-edge approach and how the unit returns into the cabinet. The drawing needs usable dimensions, not only the cabinet’s outside width and height.
A compact design may look tidy in a rendering while creating a short or awkward access route in a real room. Conversely, an extended platform can create a trip hazard or block a drawer if the bed and circulation path are not considered. The buyer should specify the maximum extended footprint and whether the product is meant to remain open overnight or be stored after use. Do not state a step height, ramp angle or weight capacity as suitable for every pet until the actual construction and intended user have been reviewed.
2. Specify traction as a removable, testable component
The surface under paws is central to the product’s daily use. A removable textile or rubber-like insert can make cleaning and replacement more practical, but it must be fixed so that it does not curl, shift or snag at the entry edge. Define the finished insert size, thickness, edge binding, backing, removal method, cleaning direction and replacement-part policy. The anti-slip material should be chosen with the finished wood, floor type and intended use in mind—not added informally after the cabinet is built.
Veterinary guidance for mobility-compromised dogs commonly stresses traction and stable access. VCA Animal Hospitals advises that ramps should have good traction, be sturdy and not slip, and that the individual pet may need time to become comfortable using them. Read the VCA home-environment guidance for the clinical context. In a buyer specification, translate that principle into a sample check: inspect the insert, its attachment, the cabinet’s floor contact and the use route together. Do not turn a textile swatch into an unverified performance claim.
3. Keep human bedside function intact
Furniture-led design is what makes this category commercially useful. The nightstand top still needs a usable area and appropriate height beside the intended bed. Drawers should open without colliding with an extended step or forcing the owner to stand in an unsafe position. Cable holes, if included, should be separate from the pet-access mechanism and should follow the requirements of the actual equipment and target market.
Test the sample using ordinary bedside objects. A lamp, book, charging device and drawer contents reveal whether the cabinet has retained its human use. Review whether the extended access element obstructs the person’s route around the bed, blocks cleaning, hits a rug edge or prevents a drawer from operating. A pet feature that makes the primary furniture function awkward will be difficult for a retailer to position.
4. Review stability in every position
The cabinet must be reviewed as both a closed nightstand and an extended-access product. The engineering team should define the base footprint, vertical panels, top overhang, internal reinforcement, connector layout, feet and the intended direction of user force. Pulling a module outward changes the product’s balance and may expose different contact points than the closed position.
Conduct physical sample checks on the floor surface that represents the sales scenario. Consider empty and occupied drawers, the access modules extended and stored, and likely household contact. The final stability plan, any load criteria and any retailer test requirements must be agreed for the actual design. A concept rendering and a generic description such as “strong wooden steps” are not verification.
5. Finish edges and moving zones for repeated contact
Inspect the top front edge, drawer pull, step fronts, side rails, underside, extension stops, textured insert perimeter, cabinet feet and the gap between moving modules. These zones should be smooth, consistently finished and free from exposed staples, sharp fasteners or poorly protected board edges. The access element should have a deliberate stored position; it should not rattle open during normal movement or transport.
If the design uses drawer slides, hinges, pull-out runners or a mechanical latch, specify the hardware by function, fitting position and intended installation sequence. The development sample should be operated repeatedly with the final pads and finish in place. The goal is not to guarantee indefinite use without testing; it is to identify friction, pinching, finish wear and confusing user steps before production is approved.
6. Specify the wood-material route by market
A material description should separate substrate, veneer or laminate, solid-wood accents, edge treatment, coating, anti-slip insert, hardware and feet. The bill of materials should identify surfaces that receive repeated paw contact, floor contact and visible human contact. It should also distinguish a decorative finish direction from the underlying panel specification.
For goods sold in the United States, the U.S. Environmental Protection Agency identifies hardwood plywood, MDF and particleboard as regulated composite wood products under TSCA Title VI. Finished goods containing those regulated panels may be covered as well. Buyers and suppliers must confirm the applicable documentation, certification and labeling requirements for the final product and market. A generic “low emission” or “eco” statement is not evidence of compliance.
7. Build flat-pack assembly around the access module
A flat-pack product may include a top, two sides, base, back panel, drawer box, runner set, step or ramp modules, pads, feet and fasteners. The packing and assembly order needs to make that logic obvious. Label parts with similar profiles, keep connectors reachable and show the orientation of every moving module in the instruction sheet. The customer should not have to guess which module sits nearest the bed or whether a pad belongs before or after final assembly.
Run a pilot build with someone who did not create the engineering drawing. Record where they hesitate: reversed rails, difficult runner alignment, hidden connectors, a loose pad, or an unclear stop position. Those observations can improve the parts, instructions and packaging before the pre-production sample is signed off.
8. Pack for finished surfaces, hardware and extended modules
Long pull-out elements and finished step fronts are vulnerable in transit. The packaging plan should isolate them from the cabinet top and drawer faces, secure hardware away from finished panels, protect the insert from dirt and moisture, and prevent internal movement. If the textile pads are packed separately, identify the pack location clearly and make sure the customer sees them in the assembly sequence.
For individual packaged products distributed through a parcel system at 150 lb (70 kg) or less, ISTA Procedure 3A is one commonly referenced general-simulation procedure for hazards such as drops, vibration and conditioning. The correct procedure, sample count and acceptance criteria depend on the final product, carton and delivery route. A test outcome applies to the pack configuration that was actually tested.
Use three approval gates
| Gate | Decision | What to review |
|---|---|---|
| Concept and quotation | Is the product direction viable? | Bed height, room clearance, target pet profile, stored and extended footprint, storage requirement, material direction and target price. |
| Functional sample | Does the furniture work in the intended room routine? | Usable access route, traction insert, drawer clearance, stored position, edges, base contact, assembly and stability-review plan. |
| Pre-production / packed sample | Is the confirmed-order specification complete? | Approved finish, hardware, pads, instructions, labels, replacement parts, carton protection and inspection points. |
What to include in a quotation request
- Reference photos or sketches, intended bed height and maximum bedside footprint.
- Target pet profile, intended access route and whether a step, compact ramp or low platform is required.
- Expected stored and extended dimensions, along with room-clearance restrictions.
- Nightstand storage needs, top-use requirements, finish direction, hardware style and anti-slip material preference.
- Destination market, projected quantity, target price, flat-pack preference and delivery route.
- Any retailer testing, inspection, labeling, carton-size or replacement-part requirement.
Frequently asked questions
Is a pull-out step nightstand right for every older pet?
No. Individual mobility, size, confidence, room layout and veterinary advice all matter. The product should be developed for a defined use case, not presented as a universal solution.
Can the anti-slip pads be replaced?
Yes, when their finished dimensions, backing, attachment and service-part specification are defined during development and checked on the approved sample.
Can low-access bedside furniture ship flat-packed?
Yes, provided that the moving modules, runners, pads, instruction sequence, component protection and carton are developed and verified together.
Where can I view related product directions?
Explore our pet-friendly nightstand range, including the senior pet ramp nightstand, pull-out pet step nightstand and fluted cat perch nightstand. For a custom program, review our development process or send a product brief.
Sources: American Animal Hospital Association senior-pet care information, VCA Animal Hospitals home-environment guidance, U.S. Environmental Protection Agency TSCA Title VI composite-wood FAQ and International Safe Transit Association test-procedure overview. This article is a product-development guide, not veterinary, safety, certification or legal advice. Final dimensions, traction, construction, moving parts, packaging and market requirements must be confirmed for the actual product before production.